Land Surveying
Understand your property.
Establish boundaries and map site conditions for a purchase, a design, or the next phase of construction.
- Boundary surveys
- Topographic mapping
- ALTA/NSPS surveys
Get the property, site, or building information you need to take the next step.
Choose a service by what you need to accomplish.
Understand your property.
Establish boundaries and map site conditions for a purchase, a design, or the next phase of construction.
See and measure the whole site.
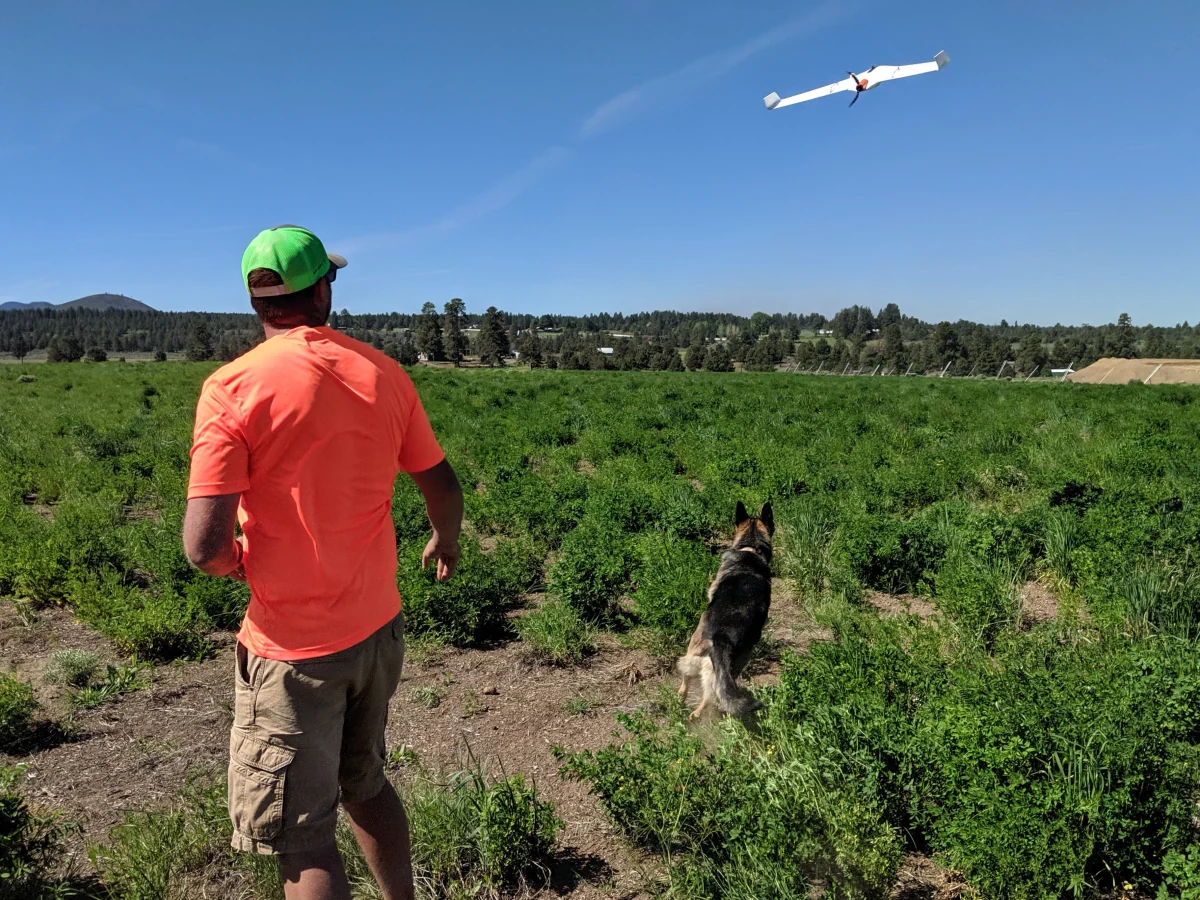
Use aerial mapping to understand terrain, measure earthwork, and document changes across a large property or project.
Work through a boundary question.
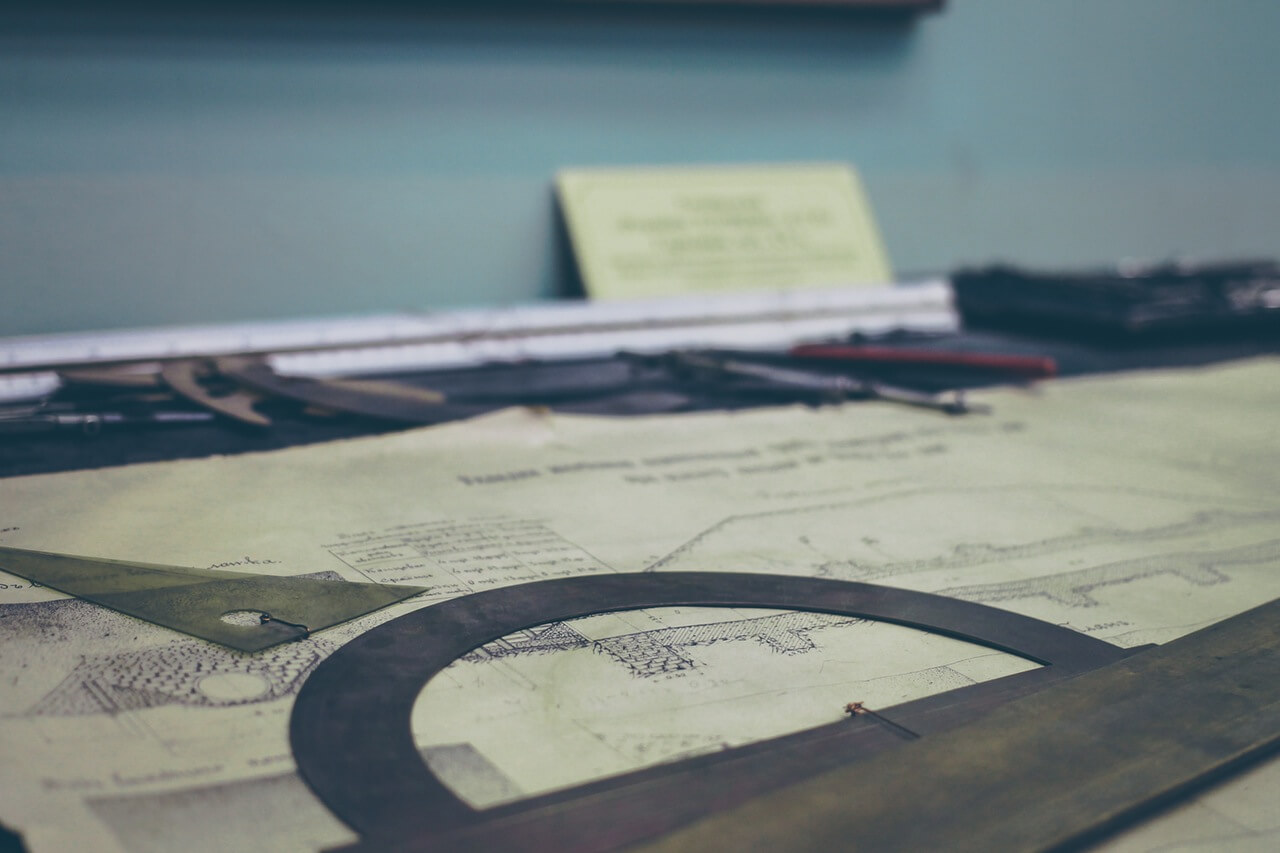
Get a clear explanation of survey evidence for a complex property issue, a disagreement, or a legal proceeding.
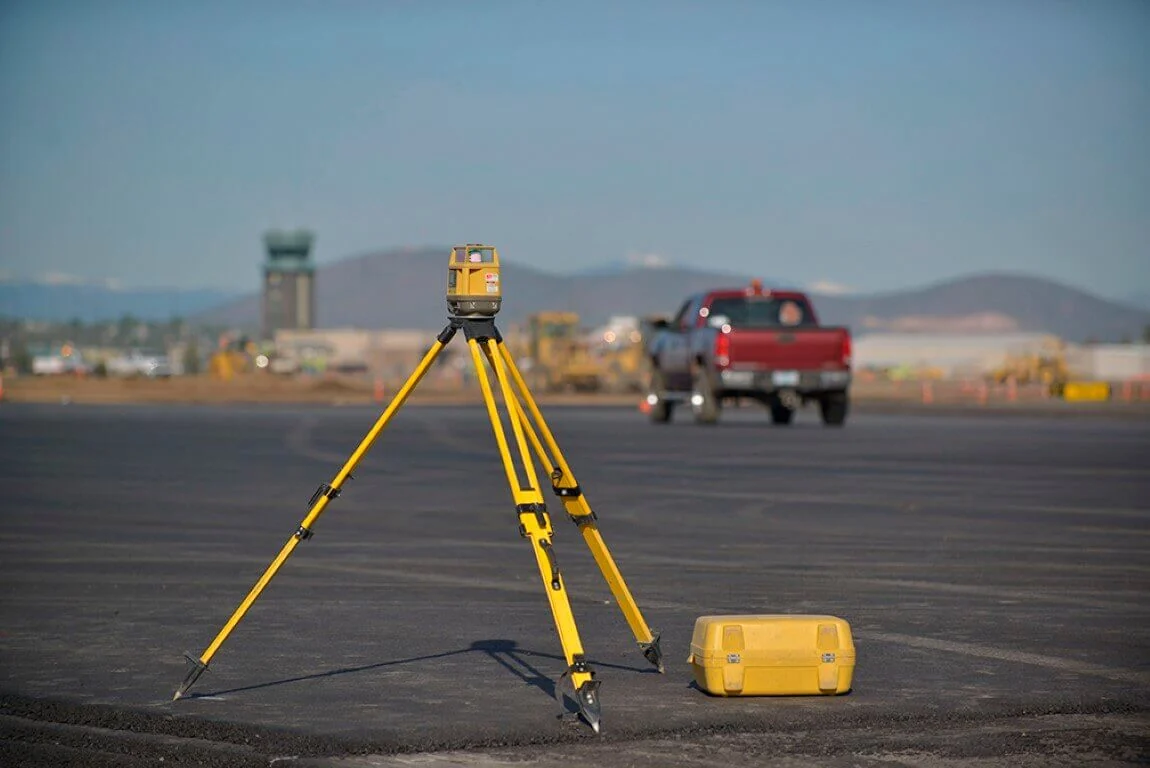
Keep the next step moving.
Talk to our team when an urgent survey, missing layout, or a deadline needs immediate attention.
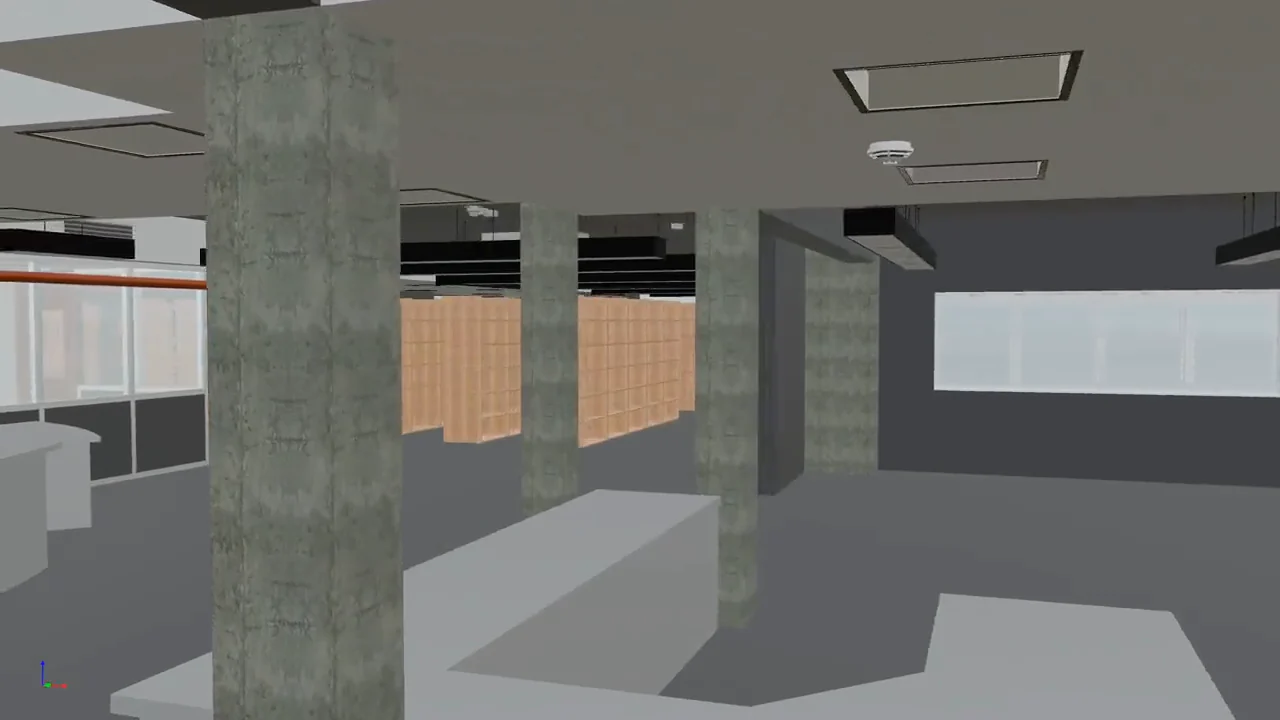
Design from the building as it is.
Give your project team measured building conditions for renovation planning, coordination, and more informed bids.
Plain-English definitions of the work we do most
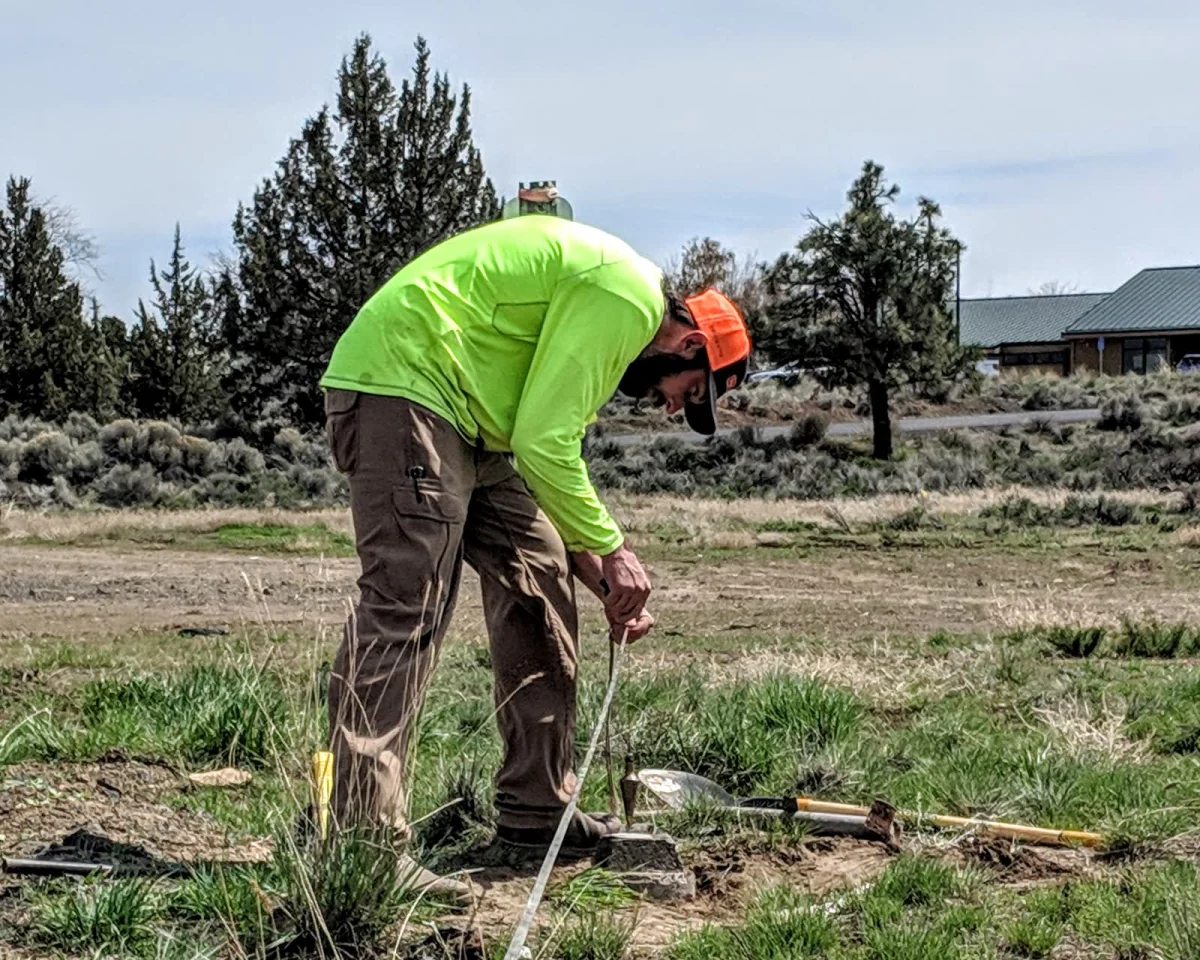
Establishes the boundaries of a parcel from its legal description. We set or restore monuments at the corners or along the lines, usually aluminum-capped iron rods, or nails set in concrete or asphalt. A map or plat drawn from the field data shows the parcel surveyed.
Shows the improvements made to the land: above-ground utilities, buildings, houses, fences, and other surface features.
Details the geologically significant features and surface conditions on a site, including rocks, ditches, hills, berms, and outcroppings. Title companies often use a topo survey to meet financial criteria.
A national standard set by the American Land Title Association and the National Society of Professional Surveyors. It combines elements of the boundary, mortgage, and topographic surveys and is often required for commercial real estate transactions.
Verifies for local and state boards that the work authorized was built to the specifications of the engineer of record. As-builts are run several times during construction and at completion to confirm structures, utilities, and roads sit where the site plan put them.
Existing conditions, contours, and improvements mapped for design, permitting, and planning.
We take your 2-D grading plan and, using specialized software, build a 3-D take-off. It shows the proposed design, the sub-grade, and the existing topography together, so cut and fill can be calculated: how much dirt has to leave the site, or how much has to come in.
Take-offs are sent electronically to the team members you designate, which gets your job out to bid faster and shortens the RFP and RFQ process. They also integrate with GPS layout systems once the job is underway. Each take-off includes:
Once you are through the bid process, we build an accurate 3D GPS model for grade control and provide alignments and line work, so the build runs fast and comes out right the first time.
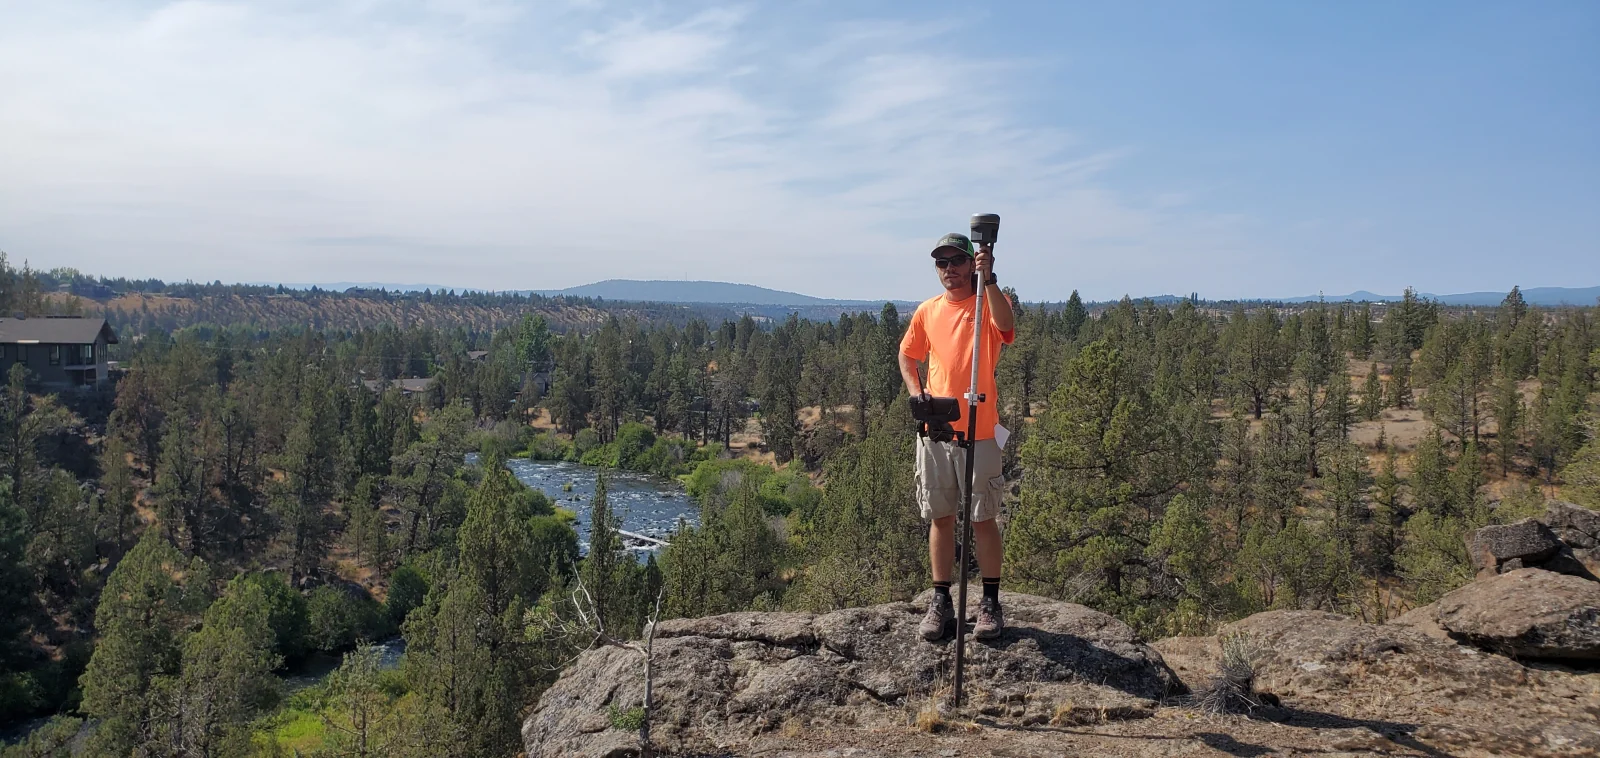
Our crews run Trimble R10 real-time GPS units and the Trimble Robotic Total Station, with take-off work done in AutoCAD. Real-time, two-way data cuts contractor downtime, raises safety, and captures critical report data for later analysis.
From residential property lines to large-scale infrastructure projects, we deliver surveying solutions tailored to your industry.
Boundary surveys, fence line verification, and encroachment resolution for homeowners across Bend, Redmond, and Central Oregon communities.
ALTA/NSPS and site surveys for commercial developments, retail centers, and mixed-use projects throughout Deschutes County.
Construction staking, as-built surveys, and volume calculations that keep your project on schedule and on budget.
Irrigation mapping, water rights surveys, and drone assessments for farms and ranches across Jefferson and Crook counties.
Public works surveys, infrastructure planning, and compliance projects for Central Oregon cities and counties.
Utility corridor surveys, solar and wind site assessments, and pipeline route mapping for Central Oregon energy projects.
No matter your industry, we bring the same commitment to accuracy that has kept our clients coming back since 1927.
Tell us about your project and we will recommend the right approach. Consultations are always free.
Request a Quote Central Oregon's Most Trusted Surveyors Since 1927